CCD Logo
Portfolio Services About Contact
EN | FR
Catheline Cavarroc
EN | FR
Home / Portfolio

Kitchen Renovation in Longueuil

Kitchen remodel
KitchenRenovationMontrealLongueuilBefore & AfterCompact Layout
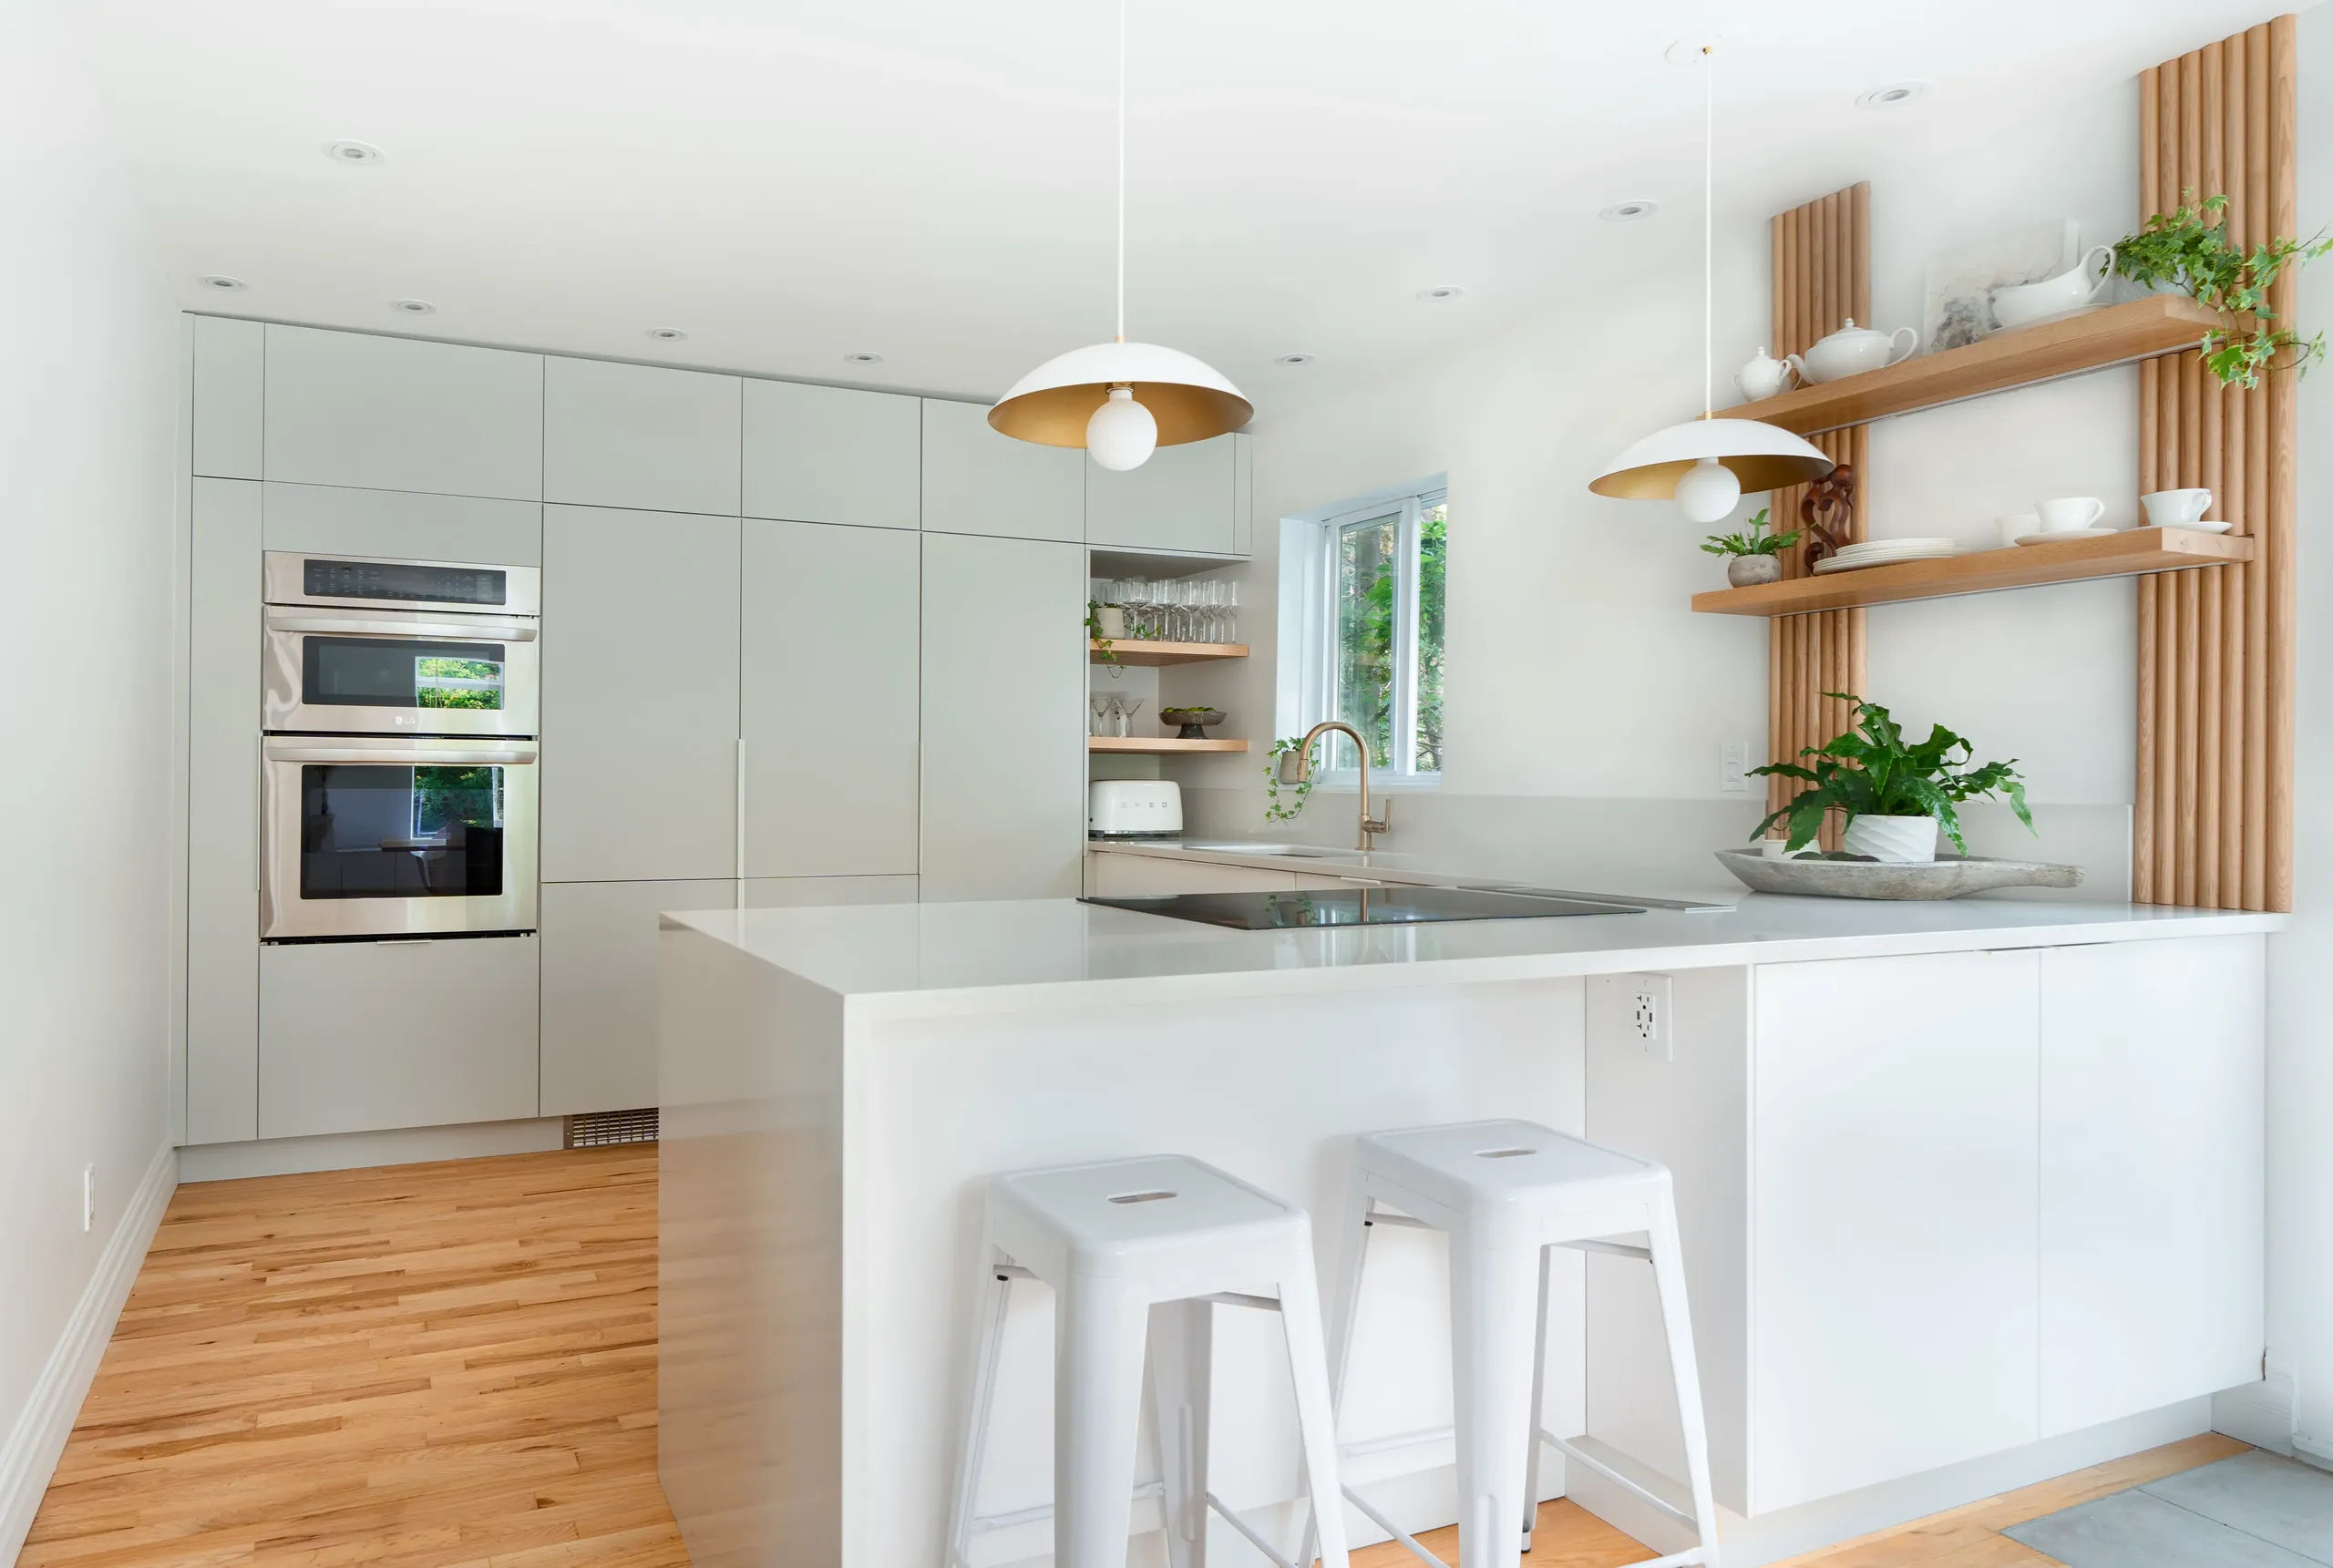
After
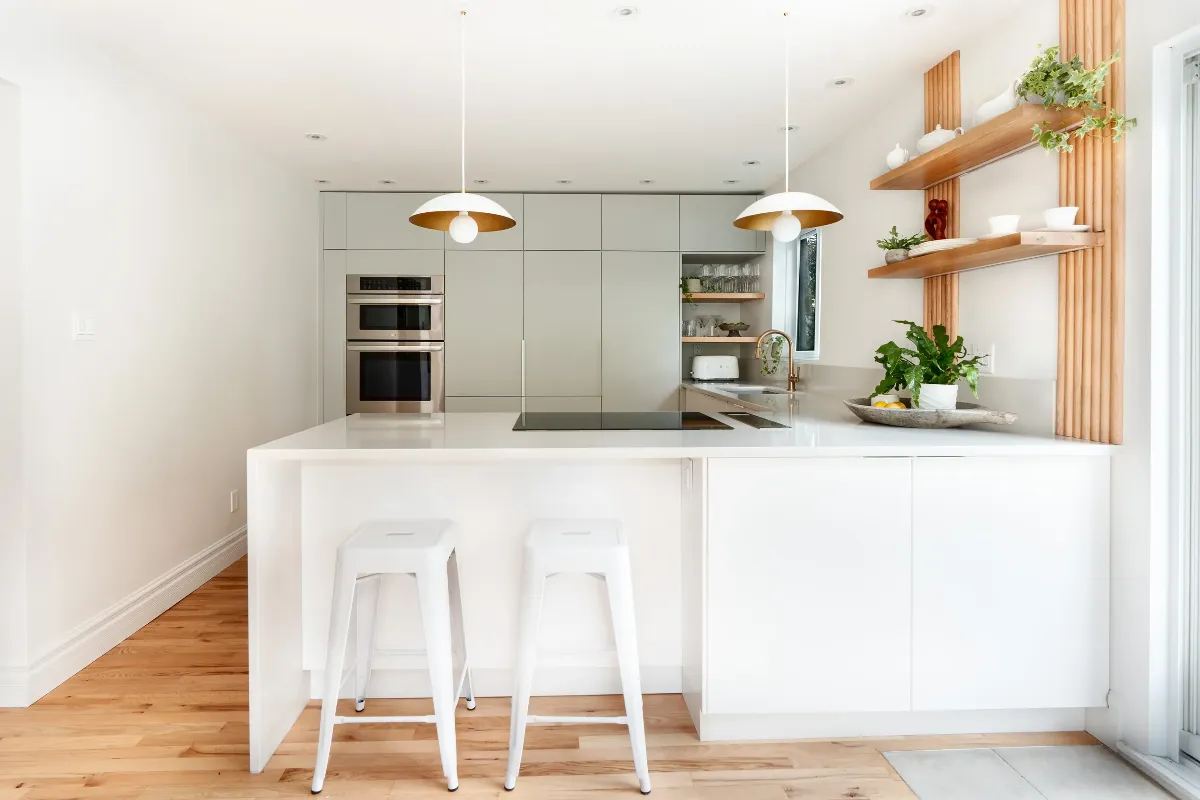
After
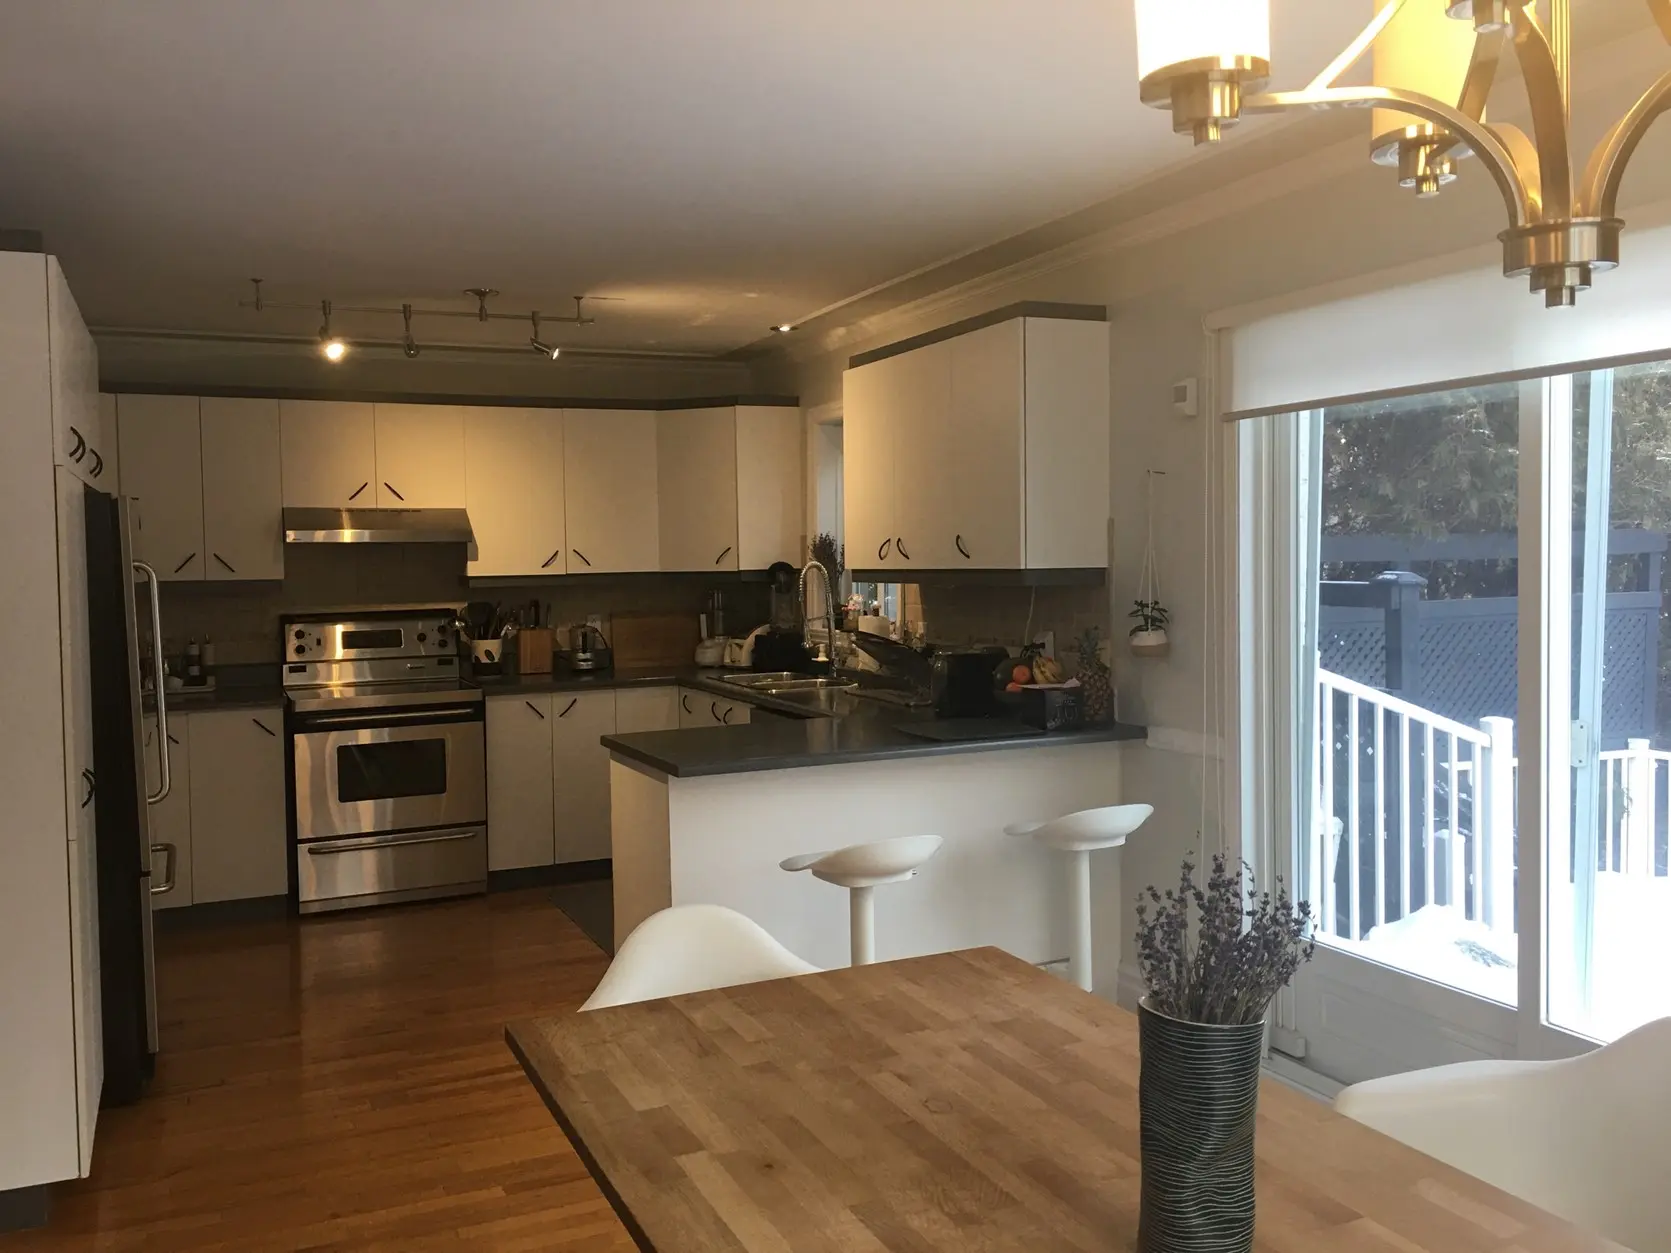
Before
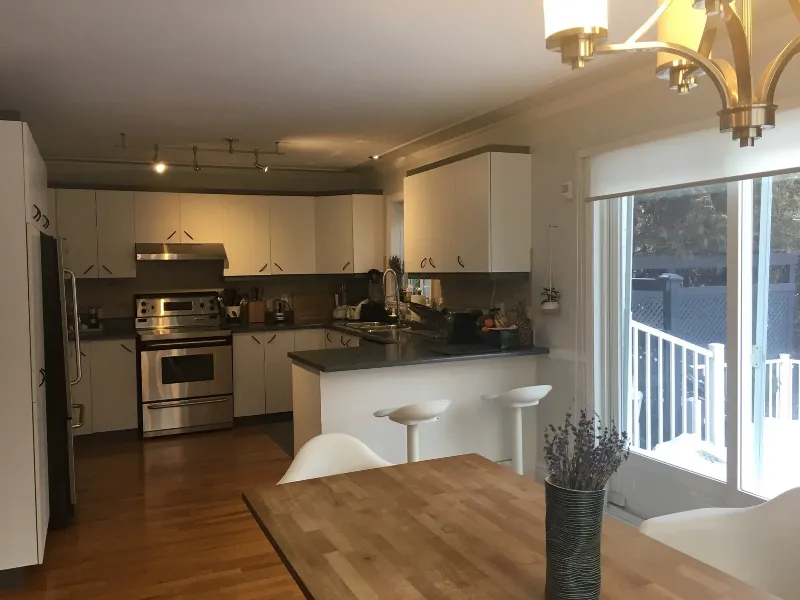
Before
White lacquered U-shape kitchen with oak slatted shelving and low brass pendants — Longueuil remodel.

Kitchen


Not a bracket in sight. The shelves float across two strips of slatted oak
Before photo: the kitchen's original cream cabinetry, dark stone counters, and closed footprint — Longueuil, pre-renovation.

Kitchen


Before, one track of spotlights doing its best over dark counters
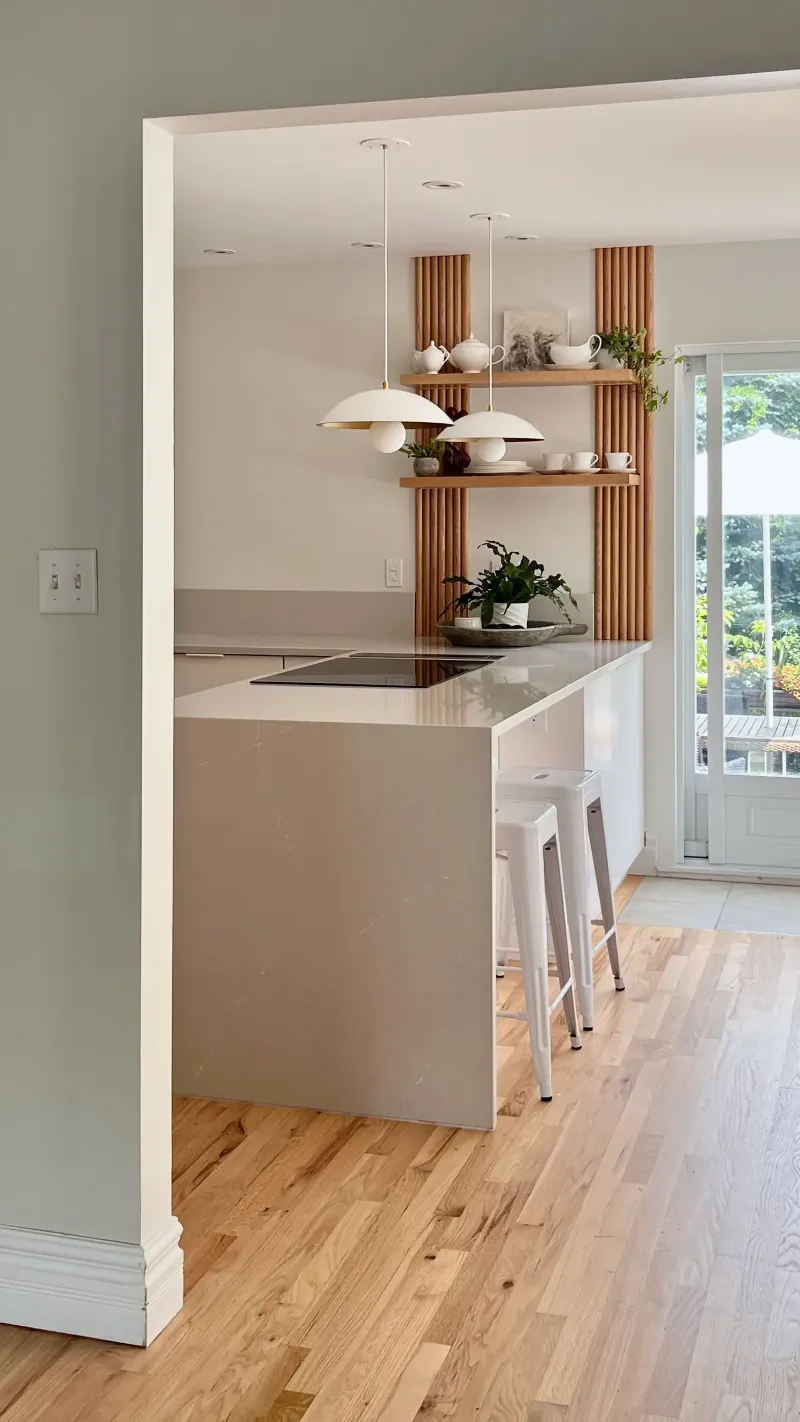
View into the remodeled Longueuil kitchen — oak-slat feature wall, dome pendants, and a soft stone peninsula.

Kitchen


The stone keeps going past the counter edge, right down to the floor
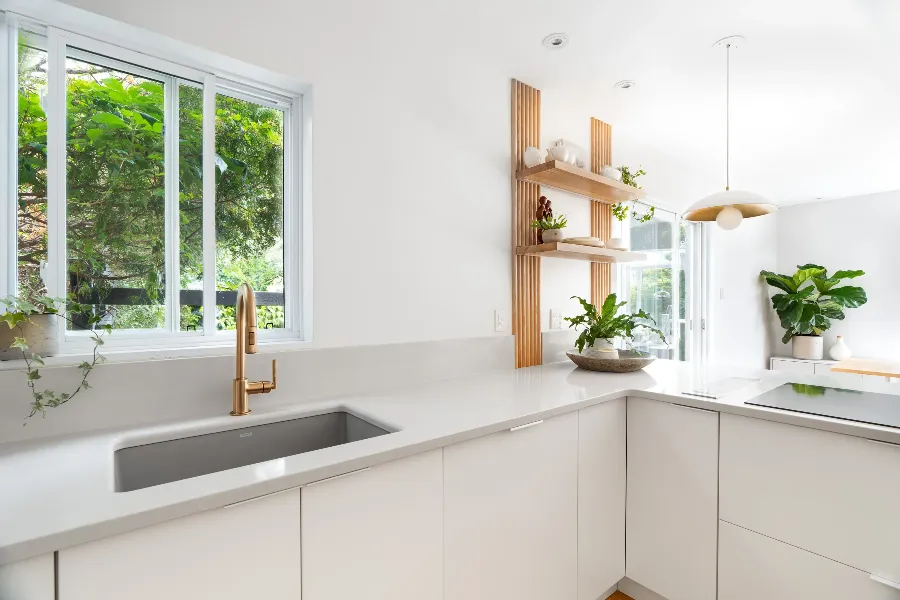
Perimeter run with a brass gooseneck at the window — oak shelving catches natural light in the Longueuil kitchen.

Kitchen


Ivy on the windowsill, slowly working its way down to the sink
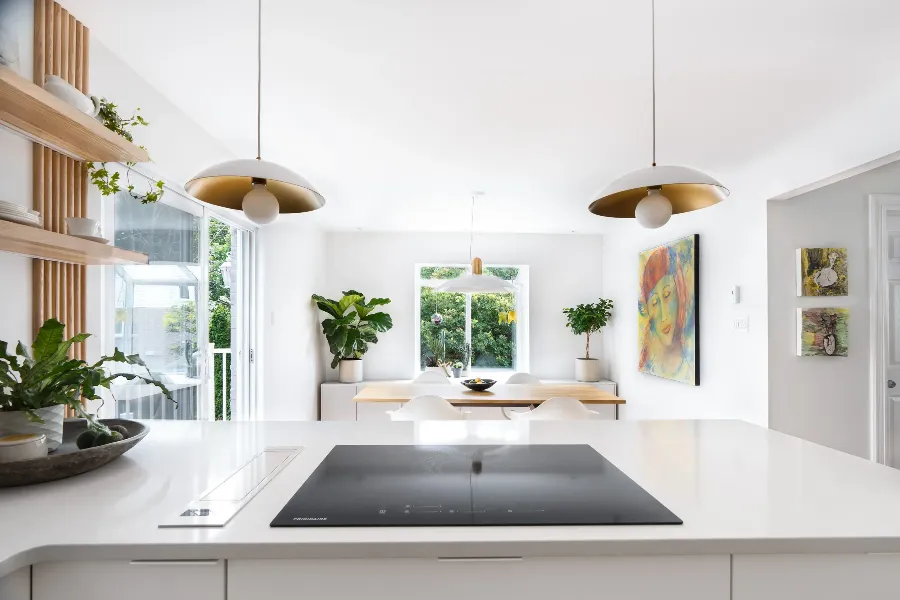
Working side of the Longueuil kitchen — integrated lines, white lacquered cabinetry, and a pale stone counter.

Kitchen


Two pendants hang where a range hood would usually go

More Projects

Mont-Tremblant

Mont-Tremblant

New-build chalet
Boucherville

Boucherville

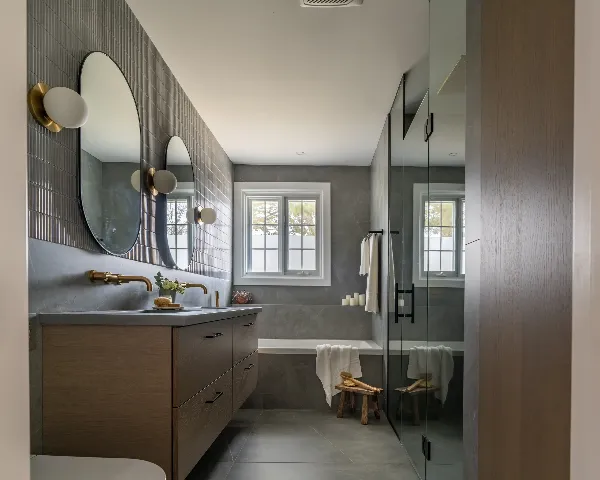
Primary bathroom remodel
Montreal

Montreal

Bungalow — full renovation
Catheline Cavarroc
Explore Home Portfolio Full-service design Design direction About Contact
ProjectsMont-TremblantLongueuilBouchervilleMontrealMontreal
© 2026 · Mont-Tremblant
An error has occurred. This app may no longer respond until reloaded. Reload 🗙